- Home
- Services
- Basement Drainage
Basement Drainage in Ottawa
Basement Drainage: what you should know
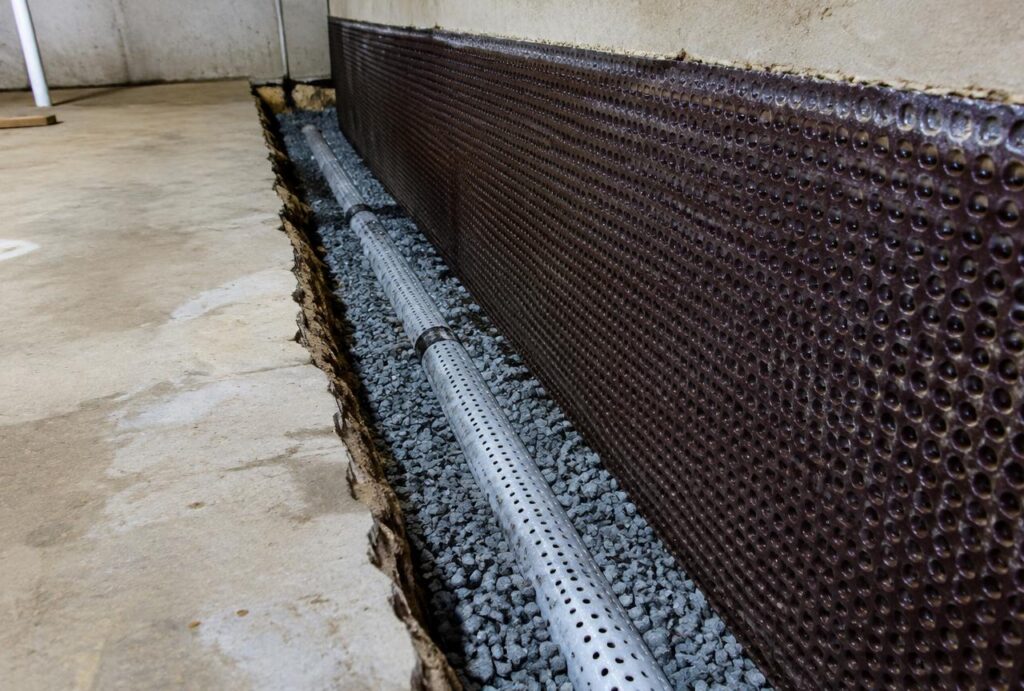
Water often enters a basement at the joint between the floor slab and the foundation wall, especially after heavy rain or the spring thaw. An interior drainage system is designed to intercept that water before it spreads across the floor.
Signs your basement may need a drainage assessment
- Water pooling along the base of one or more foundation walls
- Wet patches on the floor after rain or snowmelt
- Water stains or tide lines on the lower part of the walls
- Damp carpet, flooring or stored items near the perimeter
- An older drainage system you suspect is no longer working
Solutions
How interior drainage helps manage water
Perimeter trench and drain pipe
Wall drainage membrane
A dimpled membrane can guide water running down the wall into the drain rather than onto the floor.
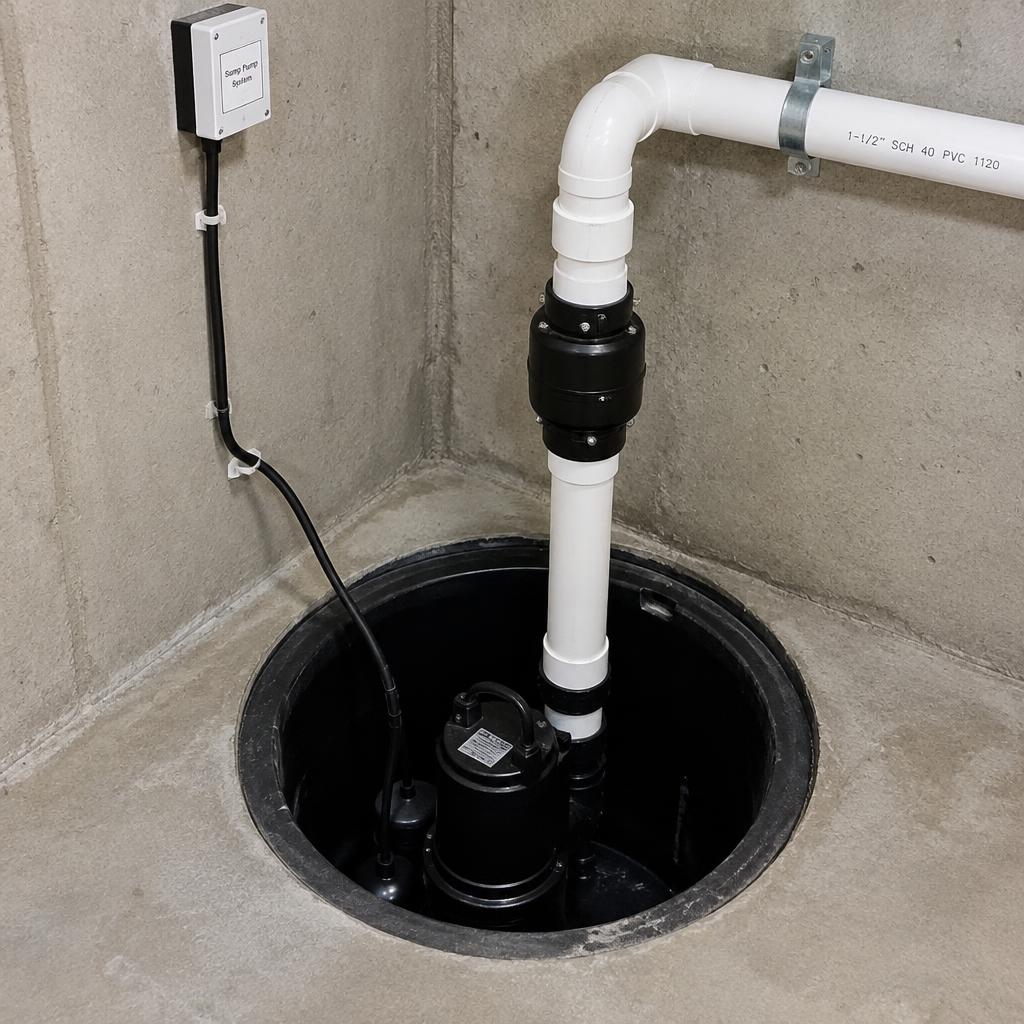
Discharge to a sump
Foundation leaks and cracks
How we assess your basement
01
Tell us what you are seeing
02
On-site look at the basement
03
Explain the likely causes
04
Tell us what you are seeing
High-performance basement drainage systems in Ottawa
01
Dedicated drainage specialists
02
Precision water flow diagnosis
03
Clear & transparent recommendations
04
Integrated interior & exterior drainage
Basement Drainage questions
What is an interior perimeter drain?
Does interior drainage stop water from entering the wall?
Will my whole basement floor need to be removed?
Can you work in a finished basement?
Often considered alongside this service
Sump Pump Installation & Upgrades
Sump pump assessments covering new installations, replacements, upgrades and backup considerations.
Basement Waterproofing
Foundation Crack Repair
Concerned About Water in Your Basement?
Contact Info
Phone
613-857-4746
capitalcitypave@gmail.com
Service Area
403 Bank Street Ottawa, ON K2P 1Y6
Our Promise
No deposit required. You pay only when the project is complete and you’re 100% satisfied.

Waterproofing · Drainage · Foundation Repairs. A basement solutions division of Capital City Paving & Masonry.
Basement Services
Capital City Paving & Masonry
© 2026 Capital City Paving & Masonry. All rights reserved.Design & Developed by gbltechnologies